
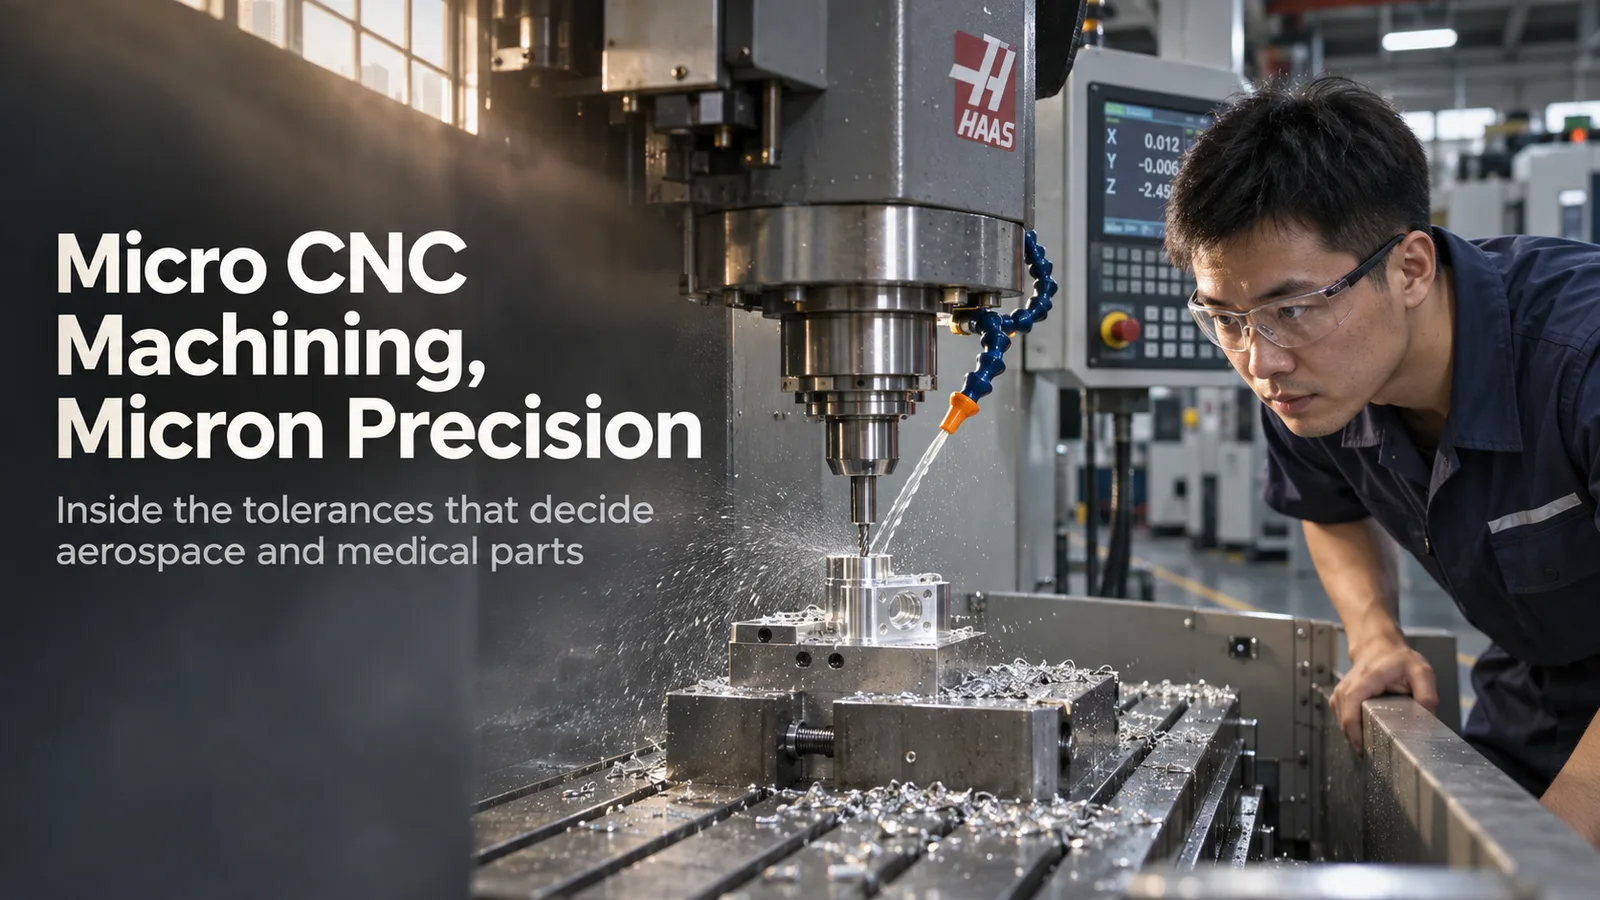
The Real Cost of Micron Tolerances
In precision manufacturing, a micron is a large distance. Achieving it repeatedly in production runs is the benchmark of a mature CNC shop. For buyers sourcing micro cnc machining, understanding the factors that drive accuracy is the first step toward a successful program. Unlike standard machining, where a few hundredths of a millimeter might pass inspection, micro CNC work demands a systematic approach. The National Institute of Standards and Technology (NIST) defines the framework for measurement uncertainty that governs these processes. A shop's ability to manage this uncertainty is what separates prototype capability from production reliability. A single micron is one thousandth of a millimeter. Holding that over a production run of hundreds or thousands of parts requires a repeatable process, not just a skilled machinist. The cost of a rejected lot is high, which is why upfront engineering review and process validation are critical investments. The buyer who understands these fundamentals is better equipped to evaluate suppliers and avoid costly missteps in sourcing precision components.
Machine, Environment, and Process Control
The machine tool itself is only the starting point. A rigid mill or lathe provides the necessary structural foundation, but thermal stability is equally critical. A temperature shift of a few degrees can alter the geometry of a workpiece and the machine structure by several microns. Tooling selection, spindle runout, and workholding pressure all contribute to the final tolerance stack-up. Shops that succeed in micro work use calibrated toolholders and low-runout collets. International standards such as ISO 2768-1 provide a baseline for general tolerances, but custom micro parts often require specifications that exceed these general standards. The engineering team must interpret the drawing’s GD&T correctly to set up the operation.
Key factors that directly influence micron tolerances:
- Thermal stability of the workshop environment
- Machine spindle runout and thermal growth compensation
- Workholding consistency and clamping pressure
- Tool runout and insert quality
- Inspection temperature and gauge calibration
Without controlling these variables, even the most advanced 5-axis machine will struggle to hold tight tolerances across a batch. A process that relies on a single skilled operator is not a repeatable process.
Material Behavior and Design for Manufacturability
Material selection is a critical variable. Aluminum, steel, brass, and engineering plastics all behave differently under the cutter. Internal stresses in a raw material bar can cause parts to shift once material is removed. Free DFM feedback is essential. A good CNC partner will flag features that are difficult to hold to micron tolerances before the first chip is cut. This might mean adjusting a corner radius, adding a relief, or specifying a different material temper. For example, the thermal expansion coefficient of aluminum is roughly twice that of steel. A part machined in a warm Shenzhen workshop and inspected in a climate-controlled lab in Chicago will measure differently if the reference temperature is not standardized. Engineering Toolbox provides widely used reference data for thermal expansion rates of common metals, helping engineers predict these changes. A thorough DFM review closes the loop between design intent and manufacturing reality, saving time and reducing scrap.
Verification and Quality Documentation
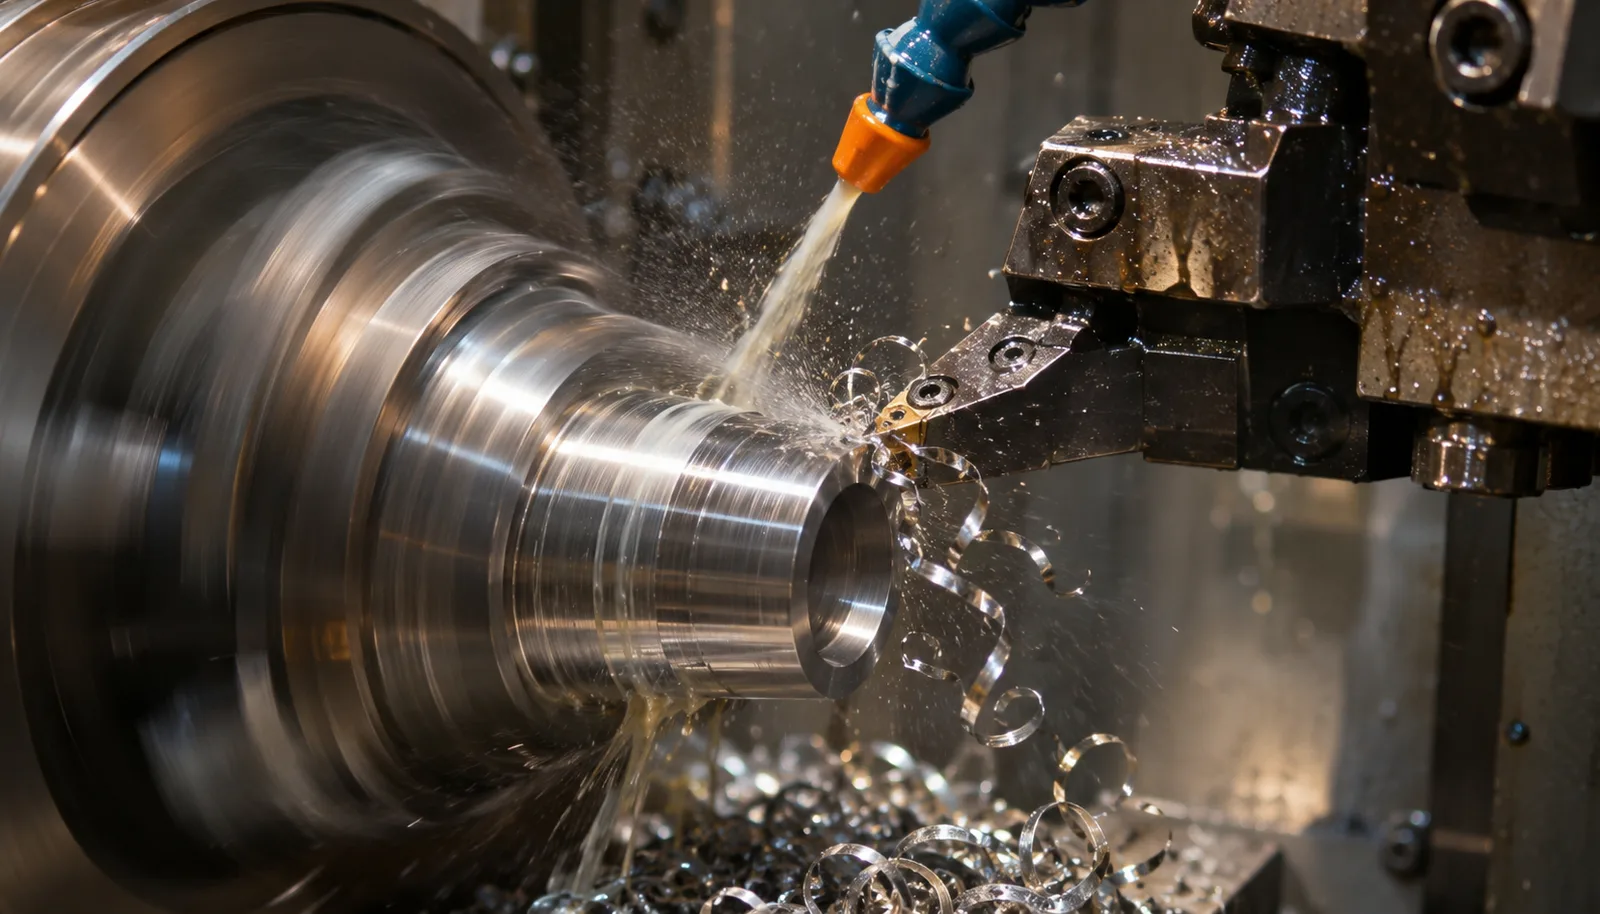
Micron tolerances are meaningless without traceable inspection. Coordinate Measuring Machines (CMM) from manufacturers like Zeiss and Mitutoyo, along with Video Measuring Systems (VMS), provide the feedback loop necessary for process control. A quality management system certified to ISO 9001:2015 provides the framework for this documentation. Material records, in-process checks, and final inspection reports create the audit trail that OEM buyers require for medical, aerospace, and automotive programs. The inspection environment must be temperature-controlled and the gauges calibrated to national standards. Without this infrastructure, a reported tolerance is just a number on a page.
A tolerance is only as good as the instrument used to verify it and the environment that instrument sits in.
The CMM report becomes the definitive record of conformance, and it allows the buyer to approve parts with confidence. This level of documentation is not just for regulatory compliance; it builds trust for repeat orders and ensures that every batch meets the same standard.
Selecting a Micro CNC Machining Partner
When evaluating a supplier for micro CNC work, look beyond the machine list. Ask about their temperature control, their inspection protocols, and their experience with your specific material. The fastest lead time in the world is useless if the parts fail on the CMM. A reliable partner offers predictable lead times—typically 10 to 15 days—with engineering support that reduces iterations. For global buyers, proximity to freight hubs like Shenzhen Bao’an Airport and Hong Kong ensures that precision parts move from inspection to export packing without unnecessary delays. A partner that offers free DFM feedback and NDA-ready workflows protects your intellectual property while optimizing the design for production. The goal is a stable, repeatable process that delivers approved parts, not just a single successful run. This combination of engineering depth, quality infrastructure, and logistics efficiency is what defines a capable micro CNC machining partner.